Elysium Properties Residential Commercial Plots Active Since 2000 Coimbatore Chennai Elysium Properties Residential Commercial Plots Active Since 2000 Coimbatore Chennai
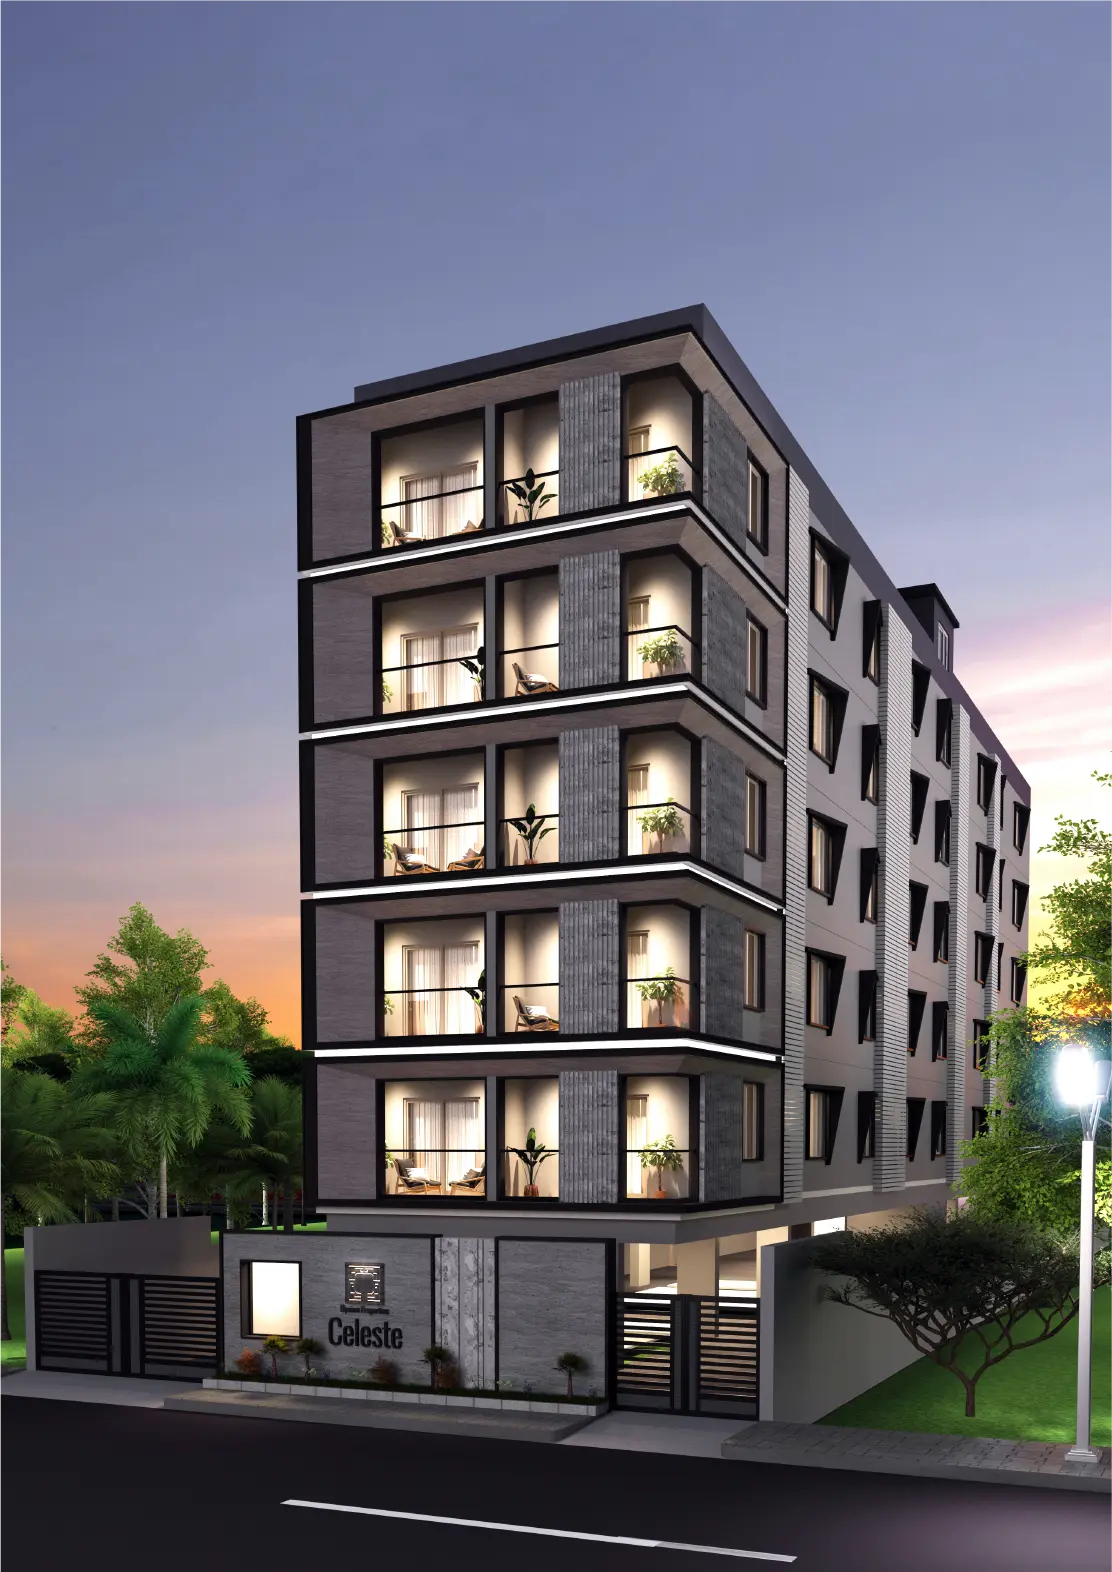
Elysium Celeste

Presenting

Elysium Celeste

Where life always hits a high note

The Location

RS Puram · Enviable Location

Elysium Celeste is ideally located and enjoys a close proximity to a plethora of amenities and facilities. Hence, it makes your life easier and convenient. Thus, everyone aspires to have their home in R S Puram, Coimbatore.
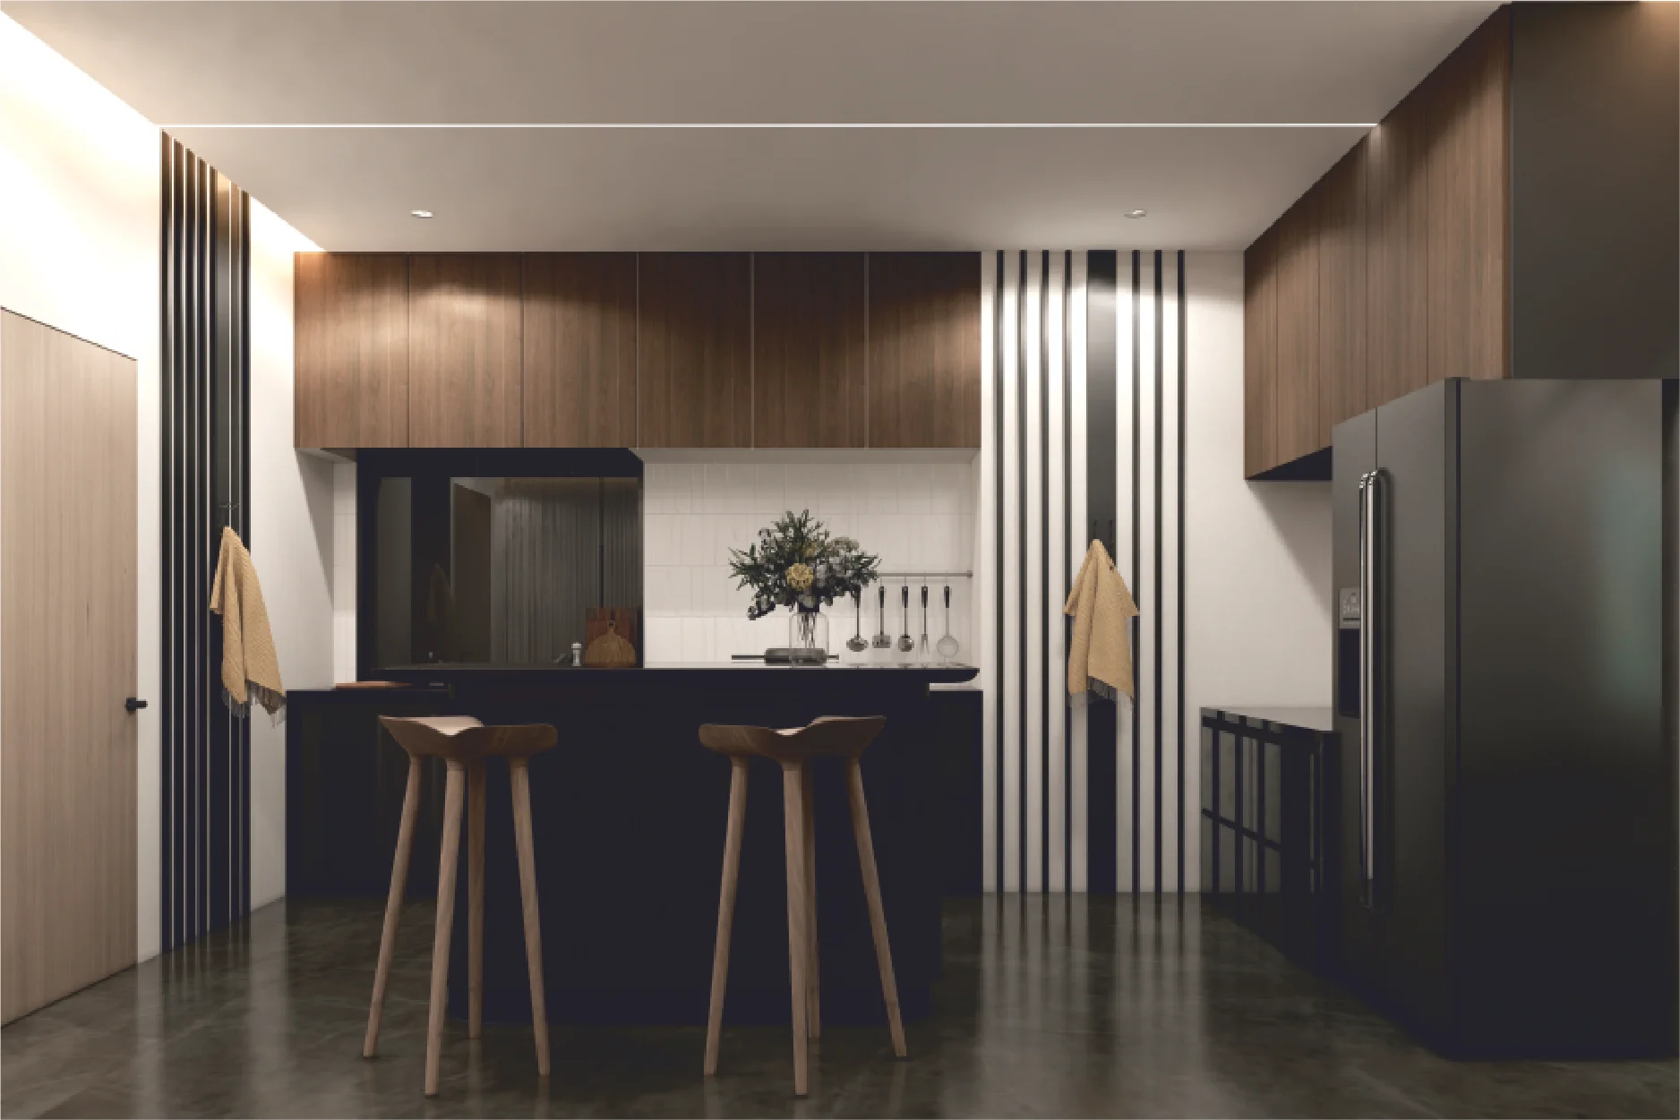
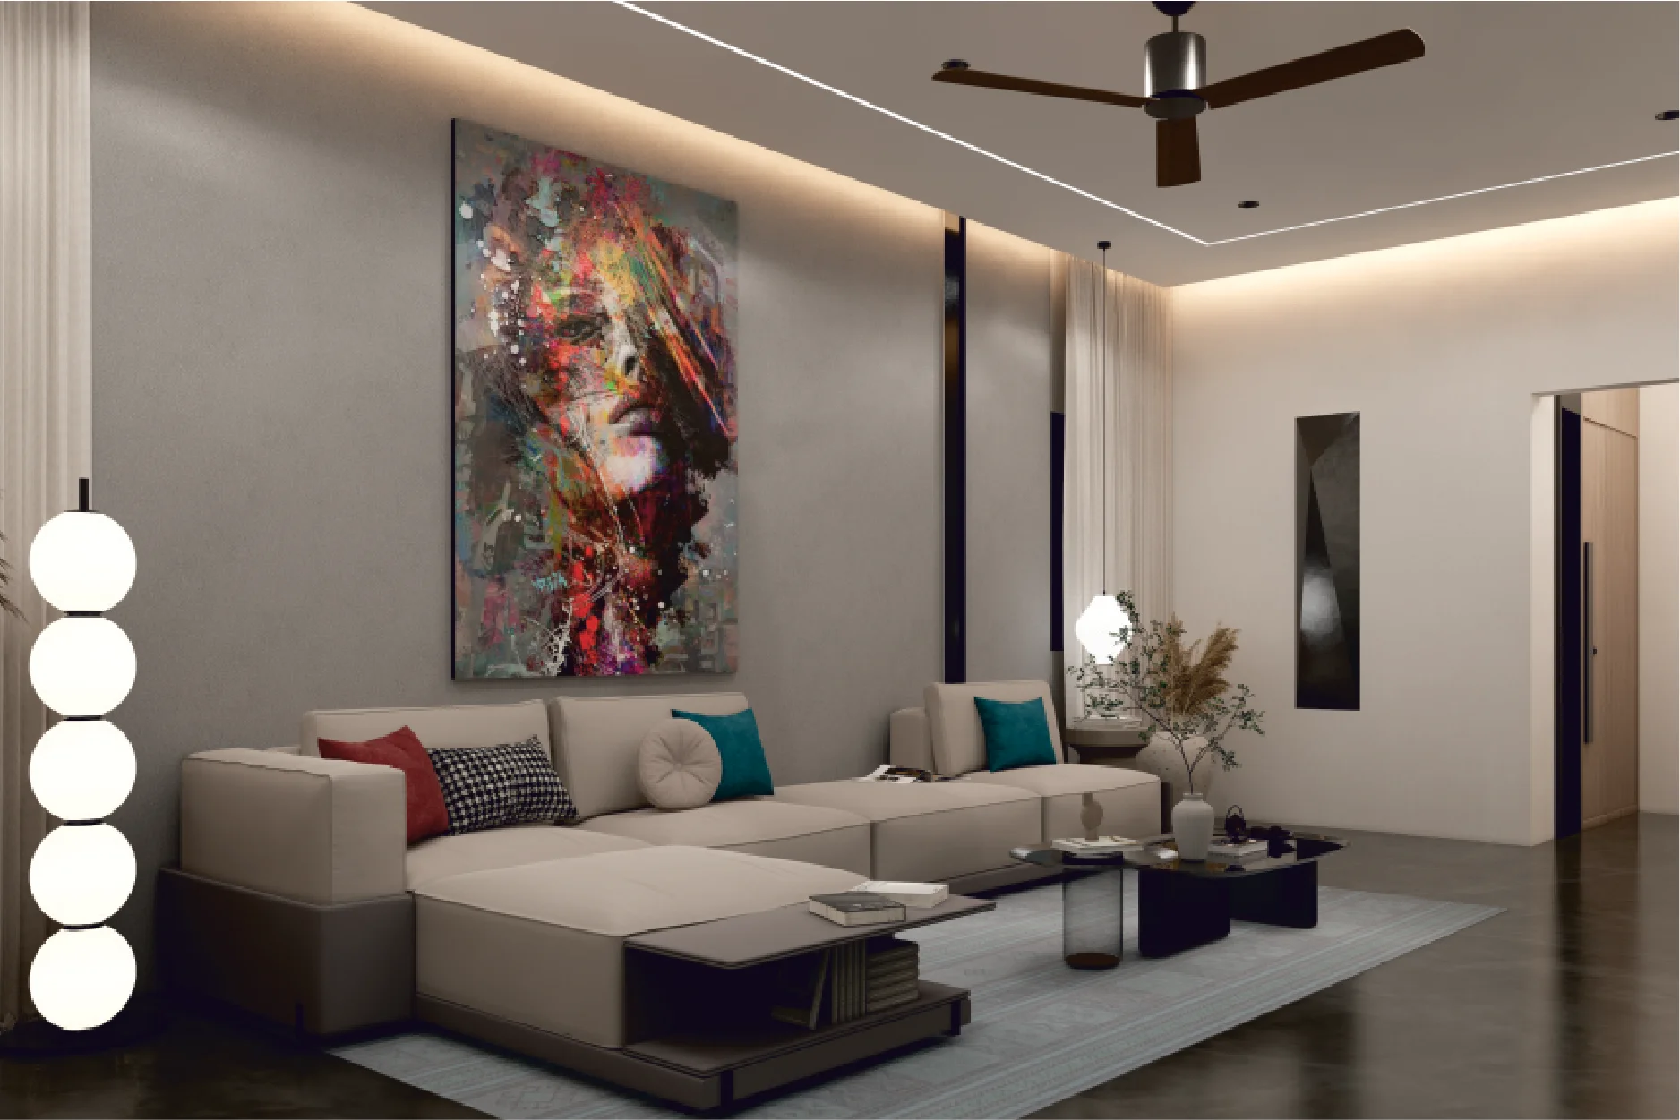
Elysium Celeste
Elysium Celeste

Units

Residences

Thoughtfully planned residences with generous proportions and premium specifications.

3 BHK

Super built-up 1,725 sq.ft · 160 m²

Carpet 1,330.29 sq.ft

4 BHK

Super built-up 2,210 sq.ft · 205 m²

Carpet 1,713.92 sq.ft

What's Inside

Features & Specifications

Structure

  • Stilt plus 5-story RCC framed structure
  • Seismic Zone 2 compliant
  • Waterproof plastering for external walls
  • Environmentally friendly AAC blocks for external walls

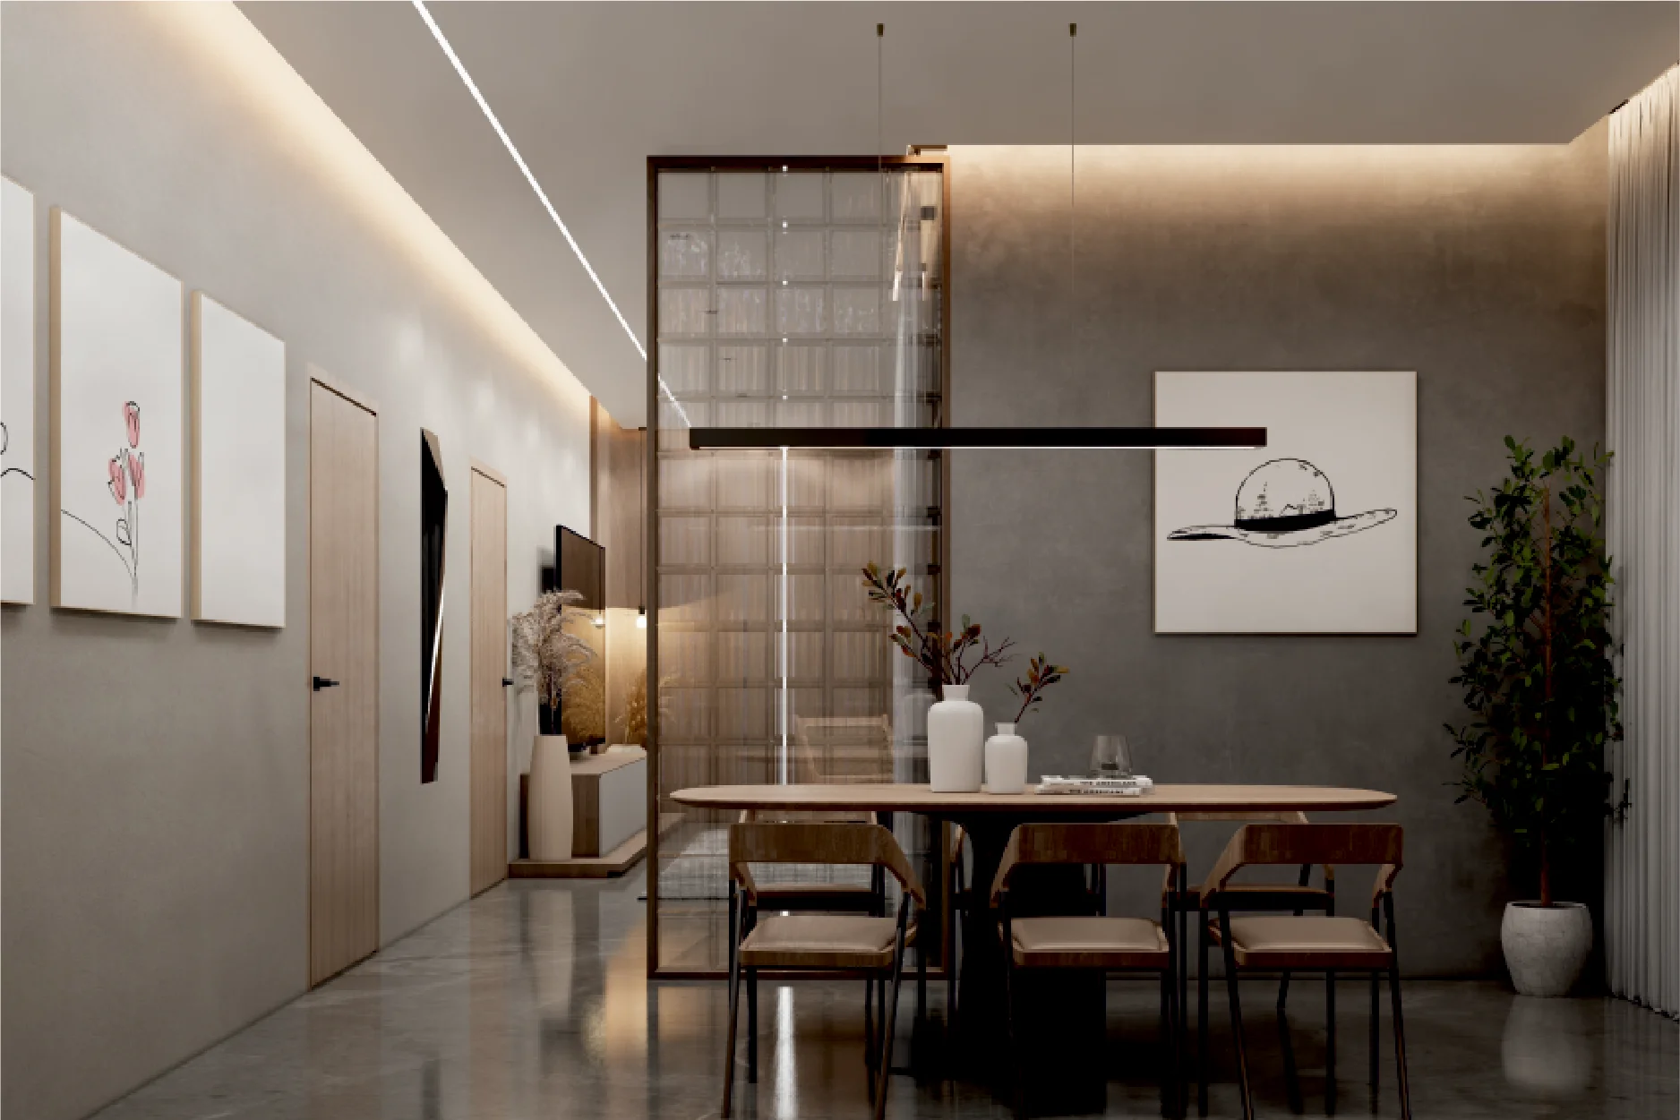
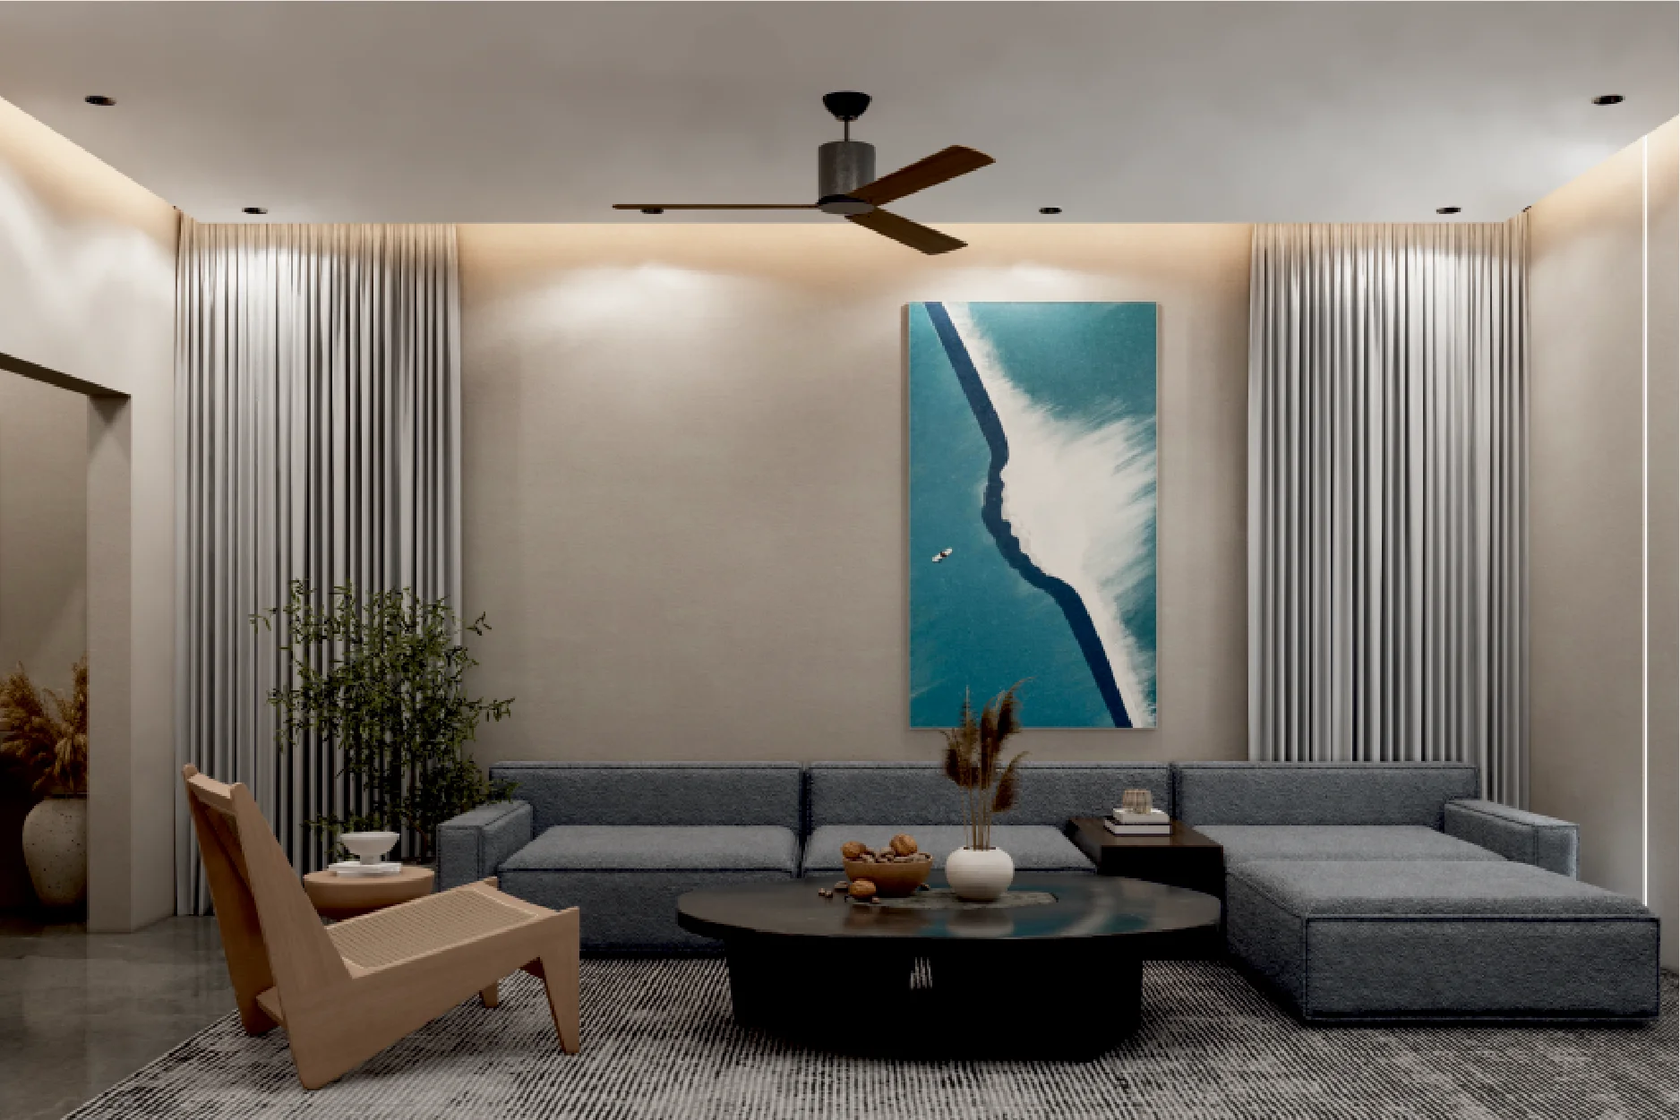
Foyer / Living / Dining

  • Premium quality granite and tile flooring and skirting
  • Premium emulsion paint for internal walls and ceilings

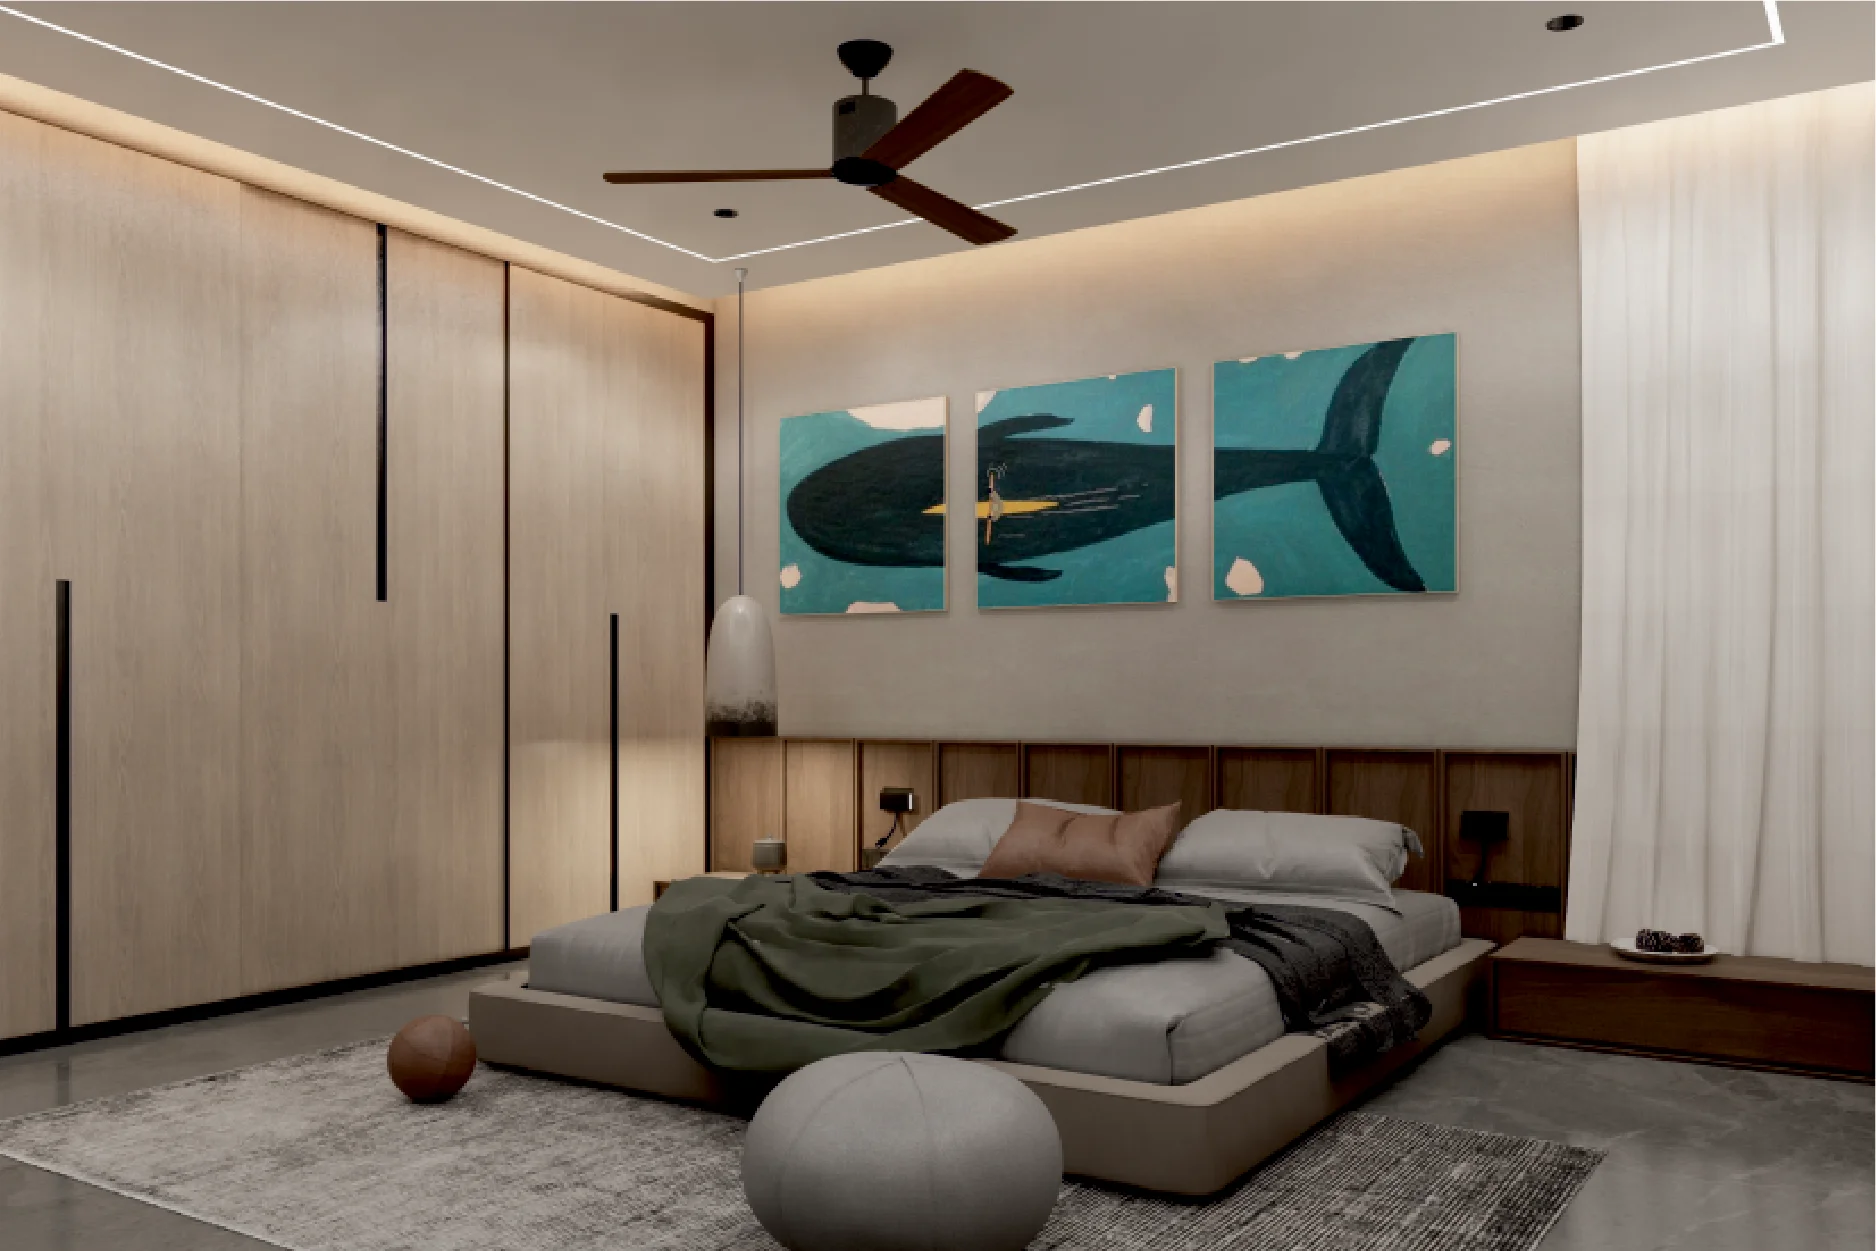
Bedroom / Corridor

  • Imported high-quality vitrified tile flooring and skirting
  • Laminated wooden flooring in the master bedroom

Toilets / Plumbing

  • Designer anti-skid tile flooring
  • Designer ceramic wall tiling
  • Sanitary fittings by Roca, American Standard or equivalent
  • Provision for exhaust fan and geyser in all toilets
  • Concealed master control cock for easy maintenance
  • Fully concealed PVC, CPVC and UPVC pipes for cold and hot water
  • Common pressure pump system for the building

Kitchen

  • Imported high-quality vitrified tile flooring and skirting
  • Superior quality glazed wall tiling
  • Granite kitchen platform with stainless steel sink and drainboard
  • Provision for chimney, dishwasher and water purifier

Doors and Windows

  • Solid teak wood frames and shutters for main doors
  • Moulded flush doors with densified hardwood or panel frames for bedrooms
  • Flush doors with waterproof laminated finishes for bathrooms
  • UPVC frames with glass shutters for all windows and ventilators

Electrical

  • Weather-resistant concealed wiring with RCCB protection for each flat
  • Adequate lighting and plug points
  • Television and telephone points in living and master bedrooms
  • Electrical switches by Legrand, Havells or equivalent
  • FRLS wires and cables by Finolex, Polycab, KEI or equivalent
  • Three-phase electricity connection
  • Provision for air conditioners in all bedrooms
  • Genset backup for each flat's lighting
  • USB charging ports provisions in all bedrooms
  • Provision for smart cleaners (robotic floor cleaners)
  • Provision for water purifier, dishwasher and washing machine in utility area
  • Armoured cable for EB distribution to each flat
  • Cat6 cables for intercom and Wi-Fi

Common Areas

  • High-speed passenger lift
  • MS/SS handrails for staircase
  • Access-controlled common lobby
  • Lightning arrester
  • Stack parking
  • Alfresco party lawn with terrace garden
  • Rainwater percolation trench
  • EV charging provisions

Other Features

  • Elegant lift cladding in granite or decorative tile
  • Round-the-clock security with CCTV monitoring
  • Reverse osmosis plant
  • Intercom facilities
  • 24×7 power backup for all lighting with AMF panel

Plan

Payment Schedule

Booking5%
Agreement30%
Completion of basement15%
Casting of ground floor roof slab10%
Casting of first floor roof slab10%
Completion of brick work10%
Internal / external plastering10%
Completion of flooring8%
Hand over2%

Gallery